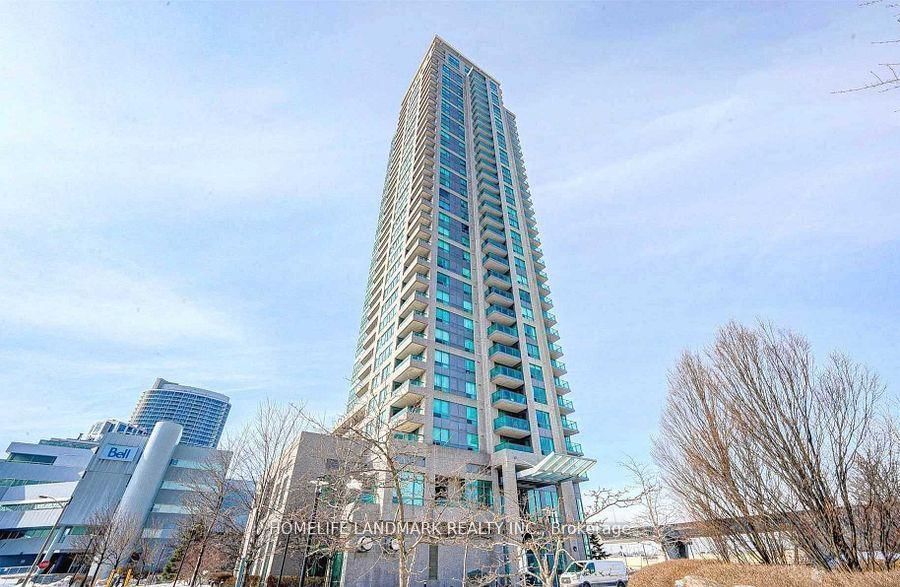
<-- style PDP --> 903-20 Meadowglen Place, Toronto - Condo Apt for lease for $2,450
  • new
  • for lease

903-20 Meadowglen Place

Toronto, Ontario, M1H 2Y5 - Woburn

$2,450

  • Neighbourhood

    Woburn

  • Major Intersection

    Markham Rd and Ellesmere Rd

  • Listed Since: 13 day(s)

  • Last update: 5 day(s) ago

Overview

  • Property Type

    Condo Apt, Apartment

  • Bedrooms

    1 + 1

  • Bathrooms

    2

  • Square Feet

    700-799

  • Exposure

    East

  • Total Parking

    1 Underground Garage

  • Locker

    Owned

  • Furnished

    No

  • Balcony

    Open

Property Description

Property description for 903-20 Meadowglen Place, Toronto

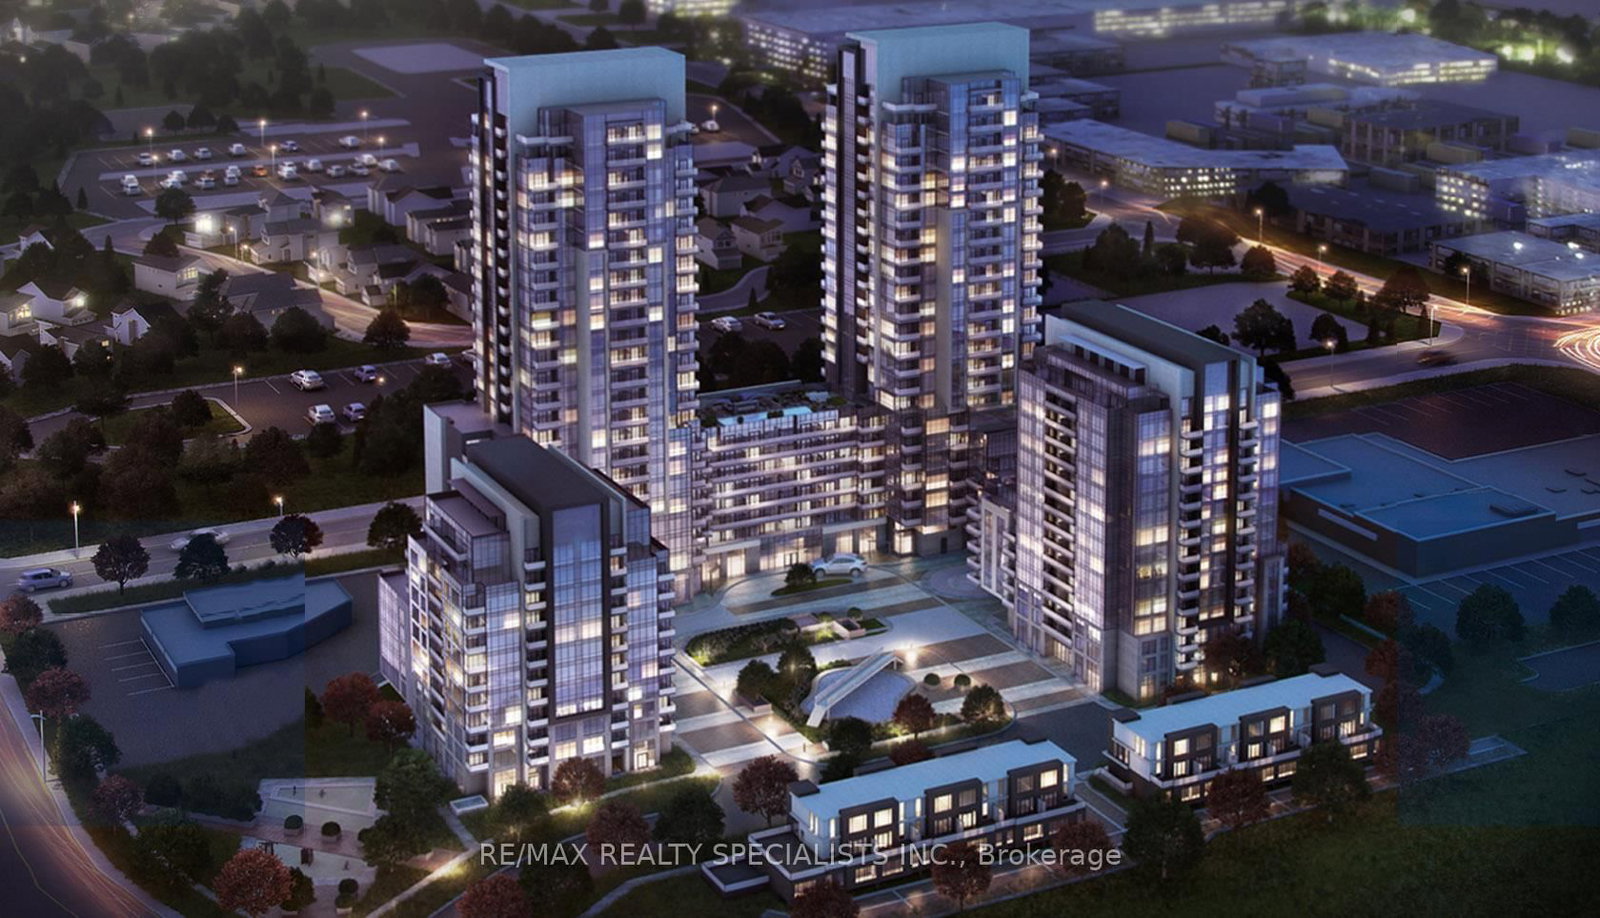
Enjoy Stylish Condo Living In This Beautifully Appointed 1+1 Bedroom, 2 Bathroom Suite In The Highly Desirable ME 2 Condominiums. Offering 689 Sq Ft Of Well-Designed Living Space, Plus 61 Sq Ft Outdoor Balcony, This 9th-Floor Unit Also Includes Underground Parking And A Storage Locker. The Open-Concept Layout Features Granite Countertops, A Custom Backsplash, Under-Cabinet Lighting, Laminate Flooring, And A Private Outdoor Balcony Perfect For Morning Coffee Or Evening Relaxation. The Spacious Primary Bedroom Includes A 4-Piece Ensuite, While Both Bathrooms Are Finished With Granite Counters, Undermount Sinks, And Modern Tile. A Separate Den Provides The Ideal Space For A Home Office, Guest Area, Or Reading Nook. A True Highlight Is The Miami-Inspired Rooftop Terrace Located On The Same Floor As The Unit, Complete With An Outdoor Pool, BBQ Stations, And Lounge Areas Just Steps From Your Door. Residents Enjoy Exceptional Amenities Including A Fitness Centre, Yoga Studio, Sports Lounge, Billiards, Party Room, Theatre, Guest Suites, Demonstration Kitchen, Private Dining Room, And A Seasonal Skating Pond. A Perfect Blend Of Comfort, Convenience, And Resort-Style Living.

Listed by RE/MAX HALLMARK YORK GROUP REALTY LTD.

  • MLS #

    E13455294

  • Sq. Ft

    700-799

  • Sq. Ft. Source

    MLS

  • Year Built

    New

  • Basement

    None

  • View

    Lake

  • Garage

    Underground, 1 spaces

  • Parking Type

    Owned

  • Locker

    Owned

  • Pets Permitted

    Yes-with Restrictions

  • Exterior

    Brick

  • Fireplace

    N

  • Security

    n/a

  • Elevator

    n/a

  • Laundry Level

    Main

  • Building Amenities

    Rooftop Deck/Garden,Outdoor Pool,Indoor Pool,Party/Meeting Room,Guest Suites,Exercise Room

  • Maintenance Fee Includes

    Heat, Parking, Water

  • Property Management

    R.A.B. Management 416-431-2563/416-431-1987

  • Heat

    Forced Air

  • A/C

    Central Air

  • Water

    n/a

  • Water Supply

    n/a

  • Central Vac

    N

  • Cert Level

    n/a

  • Energy Cert

    n/a

  • Living

    3.35 x 3.05 ft Flat level

    Open Concept, W/O To Balcony, Laminate

  • Kitchen

    2.41 x 2.41 ft Flat level

    Stainless Steel Appl, Open Concept, Granite Counter

  • Dining

    2.67 x 1.02 ft Flat level

    Laminate

  • Primary

    3.28 x 3.1 ft Flat level

    4 Pc Ensuite, Large Closet, Window Flr to Ceil

  • Den

    2.11 x 2.01 ft Flat level

    Laminate

  • Laundry

    1.5 x 1.07 ft Flat level

    Tile Floor, Enclosed

  • MLS #

    E13455294

  • Sq. Ft

    700-799

  • Sq. Ft. Source

    MLS

  • Year Built

    New

  • Basement

    None

  • View

    Lake

  • Garage

    Underground, 1 spaces

  • Parking Type

    Owned

  • Locker

    Owned

  • Pets Permitted

    Yes-with Restrictions

  • Exterior

    Brick

  • Fireplace

    N

  • Security

    n/a

  • Elevator

    n/a

  • Laundry Level

    Main

  • Building Amenities

    Rooftop Deck/Garden,Outdoor Pool,Indoor Pool,Party/Meeting Room,Guest Suites,Exercise Room

  • Maintenance Fee Includes

    Heat, Parking, Water

  • Property Management

    R.A.B. Management 416-431-2563/416-431-1987

  • Heat

    Forced Air

  • A/C

    Central Air

  • Water

    n/a

  • Water Supply

    n/a

  • Central Vac

    N

  • Cert Level

    n/a

  • Energy Cert

    n/a

  • Living

    3.35 x 3.05 ft Flat level

    Open Concept, W/O To Balcony, Laminate

  • Kitchen

    2.41 x 2.41 ft Flat level

    Stainless Steel Appl, Open Concept, Granite Counter

  • Dining

    2.67 x 1.02 ft Flat level

    Laminate

  • Primary

    3.28 x 3.1 ft Flat level

    4 Pc Ensuite, Large Closet, Window Flr to Ceil

  • Den

    2.11 x 2.01 ft Flat level

    Laminate

  • Laundry

    1.5 x 1.07 ft Flat level

    Tile Floor, Enclosed

Thinking of Selling?

Find Out Your Home’s Value in Today’s Market!

No Email or Signup is required to view your home estimate.

estimate your home value

Contact Manoj Kukreja

Sales Representative,
Century 21 People’s Choice Realty Inc.,
Brokerage
(647) 576 - 2100

Manoj profile avatar

Property History

Property history for 903-20 Meadowglen Place, Toronto

This property has been sold 5 times before. Create your free account to explore sold prices, detailed property history, and more insider data.

Sign In / Register

Thinking of Selling?

Find Out Your Home’s Value in Today’s Market!

No Email or Signup is required to view your home estimate.

estimate your home value

Contact Manoj Kukreja

Sales Representative, Century 21 People’s Choice Realty Inc., Brokerage
(647) 576 - 2100

Manoj profile avatar

Recent Sold Listings in Woburn, Toronto

Popular Cities